
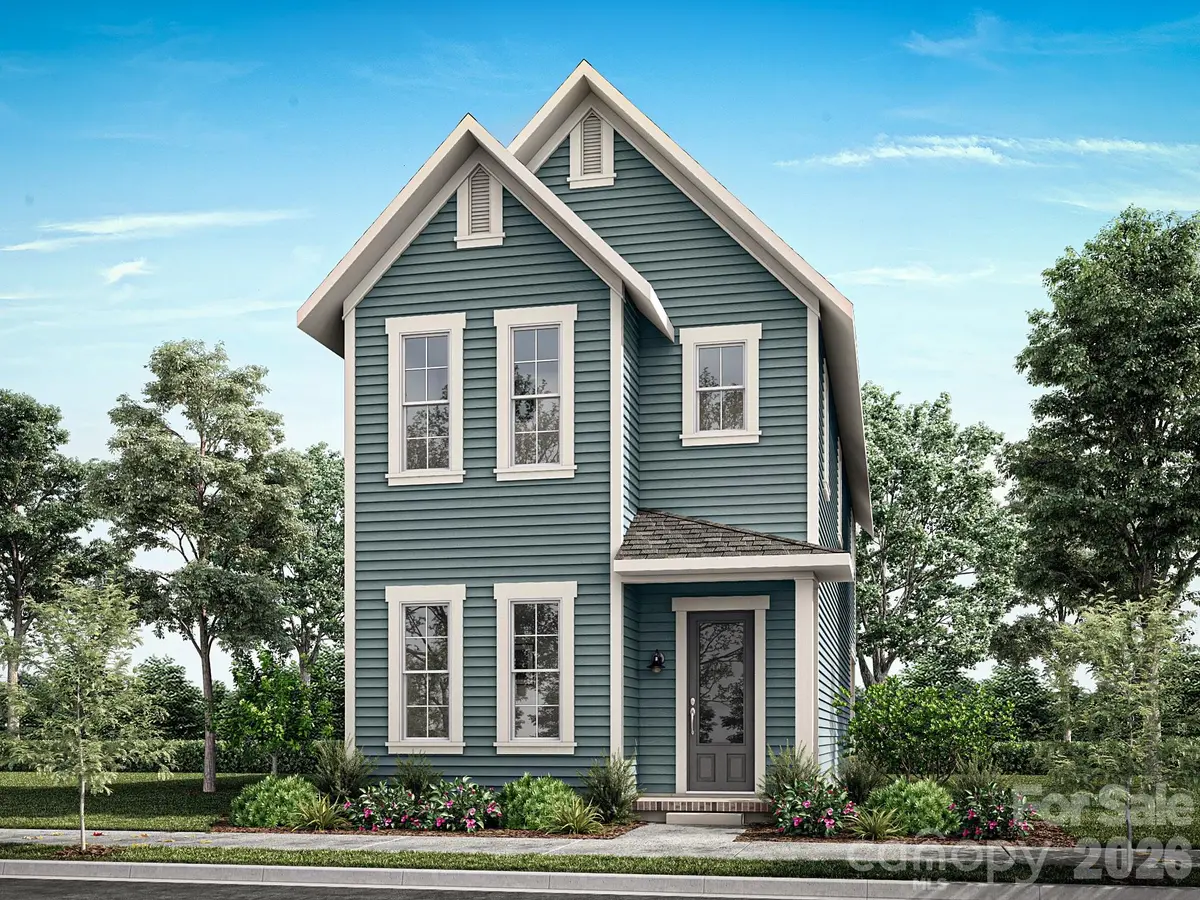
$589,845
$589,845
For more information regarding the value of a property, please contact us for a free consultation.
7234 Julius LN #Lot 104 Charlotte, NC 28212
3 Beds
3 Baths
2,252 SqFt
Key Details
Sold Price $589,845
Property Type Single Family Home
Sub Type Single Family Residence
Listing Status Sold
Purchase Type For Sale
Square Footage 2,252 sqft
Price per Sqft $261
Subdivision Eastland Yards
MLS Listing ID 4358470
Sold Date 07/21/26
Style Arts and Crafts,Cottage
Bedrooms 3
Full Baths 2
Half Baths 1
Construction Status Under Construction
HOA Fees $115/mo
HOA Y/N 1
Abv Grd Liv Area 2,252
Year Built 2026
Lot Size 3,484 Sqft
Acres 0.08
Lot Dimensions 29 X 126
Property Sub-Type Single Family Residence
Property Description
NEW CONSTRUCTION in East Charlotte - This beautiful home has an open design with 10' ceilings & 8' doors/cased openings on the first floor with French Doors at study, a gourmet kitchen with cabinets stacked to ceiling, vented range hood, quartz counter tops, center island and under cabinet lighting. Butler's pantry with beverage frig directly across from a huge walk-in pantry w/ventilated shelving providing generous storage. Electric fireplace w/mantle in family room. Luxury vinyl plank flooring on main level. Primary bedroom on upper level with LVP flooring, full bath, double vanity, oversized tiled shower & walk-in closet. 9' ceilings on upper level w/2 guest bedrooms (both with walk-in closets). Hall bath has tub/shower combo & ceramic tile walls & flooring. Covered rear porch designed for relaxed evenings. 2-car detached garage - rear loading with alley access. Ring doorbell & camera w/Yale door lock. Front lawn maintenance & irrigation covered by HOA.
Location
State NC
County Mecklenburg
Zoning R-3
Rooms
Primary Bedroom Level Upper
Interior
Interior Features Attic Stairs Pulldown, Built-in Features, Cable Prewire, Entrance Foyer, Kitchen Island, Open Floorplan, Pantry, Walk-In Closet(s)
Heating Electric, Forced Air, Heat Pump, Zoned
Cooling Central Air, Zoned
Flooring Carpet, Tile, Vinyl
Fireplaces Type Electric, Family Room
Fireplace true
Appliance Bar Fridge, Dishwasher, Disposal, Electric Range, Electric Water Heater, Exhaust Fan, Exhaust Hood, Microwave, Plumbed For Ice Maker, Self Cleaning Oven
Laundry Electric Dryer Hookup, Laundry Room, Washer Hookup
Exterior
Garage Spaces 2.0
Community Features Dog Park, Game Court, Playground, Recreation Area, Sidewalks, Street Lights
Utilities Available Cable Available, Electricity Connected, Underground Power Lines, Underground Utilities, Wired Internet Available
Roof Type Architectural Shingle
Street Surface Concrete,Paved
Accessibility Zero-Grade Entry
Porch Covered, Front Porch, Rear Porch
Garage true
Building
Lot Description Cleared, Infill Lot, Wooded
Foundation Slab
Builder Name Saussy Burbank
Sewer Public Sewer
Water City
Architectural Style Arts and Crafts, Cottage
Level or Stories Two
Structure Type Fiber Cement
New Construction true
Construction Status Under Construction
Schools
Elementary Schools Esperanza Global Academy
Middle Schools Albemarle Road
High Schools Independence
Others
Senior Community false
Restrictions Architectural Review,Livestock Restriction,Manufactured Home Not Allowed,Modular Not Allowed,Signage
Acceptable Financing Cash, Conventional, FHA, VA Loan
Listing Terms Cash, Conventional, FHA, VA Loan
Special Listing Condition None
Read Less
Want to know what your home might be worth? Contact us for a FREE valuation!

Our team is ready to help you sell your home for the highest possible price ASAP
© 2026 Listings courtesy of Canopy MLS as distributed by MLS GRID. All Rights Reserved.
Bought with JT Davis • EXP Realty LLC