


$1,430,000
$1,445,000
1.0%For more information regarding the value of a property, please contact us for a free consultation.
6536 Seton House LN Charlotte, NC 28277
5 Beds
4 Baths
4,178 SqFt
Key Details
Sold Price $1,430,000
Property Type Single Family Home
Sub Type Single Family Residence
Listing Status Sold
Purchase Type For Sale
Square Footage 4,178 sqft
Price per Sqft $342
Subdivision Piper Glen
MLS Listing ID 4395904
Sold Date 08/19/26
Style Transitional
Bedrooms 5
Full Baths 4
HOA Fees $80/qua
HOA Y/N 1
Abv Grd Liv Area 4,178
Year Built 1996
Lot Size 0.760 Acres
Acres 0.76
Property Sub-Type Single Family Residence
Property Description
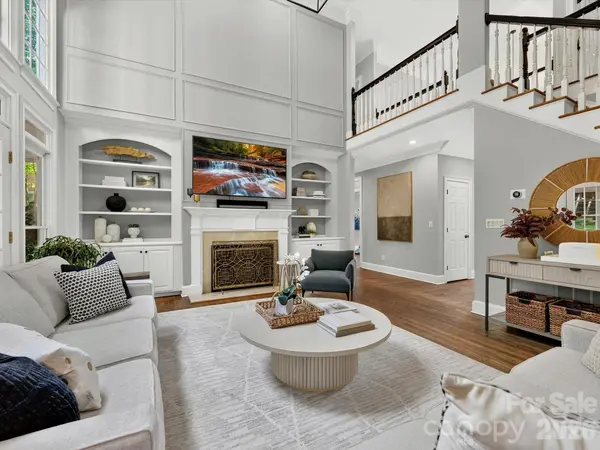
Exceptional Opportunity in Piper Glen! This stately custom residence offers a dramatic yet highly functional floor plan designed for both elegant entertaining and comfortable everyday living. The impressive two-story Great Room with fireplace flows seamlessly into the chef's kitchen, featuring stainless steel appliances, a spacious breakfast bar, wine bar, walk-in pantry, and sun-filled bayed breakfast area. Begin your mornings on the expansive screened porch overlooking the private fenced backyard. Outdoor living is enhanced by a generous brick terrace, perfect for grilling, dining and relaxing with family and friends. The main level features formal dining, a private home office, and a versatile guest suite or bonus. Upstairs, the luxurious primary retreat showcases a fireplace, sitting area with soaring vaulted ceiling, abundant natural light, a customized walk-in closet, and a beautifully updated spa-inspired bath. Three additional bedrooms compliments updated bathrooms, providing comfort and flexibility for family and guests alike. Additional highlights include hardwood flooring throughout the main level, a convenient drop zone, built-in garage storage, a large walk-in storage room, ample parking and exceptional storage solutions throughout. Ideally located near the McAlpine Greenway, Piper Glen & Stonecrest Shops, fine dining, Trader's Joes, and I-485, Private Memberships are available at TPC Piper Glen. This home offers the perfect combination of luxury, convenience and lifestyle. Meticulously maintained and move-in ready-- WELCOME HOME TO PIPER GLEN!
Location
State NC
County Mecklenburg
Zoning R-15(CD)
Rooms
Primary Bedroom Level Upper
Main Level Bedrooms 1
Interior
Interior Features Attic Stairs Pulldown, Attic Walk In, Breakfast Bar, Built-in Features, Cable Prewire, Central Vacuum, Drop Zone, Entrance Foyer, Open Floorplan, Walk-In Closet(s), Walk-In Pantry
Heating Natural Gas, Zoned
Cooling Central Air, Zoned
Fireplaces Type Gas Log, Great Room, Primary Bedroom
Fireplace true
Appliance Bar Fridge, Dishwasher, Disposal, Electric Cooktop, Exhaust Fan, Gas Water Heater, Microwave, Self Cleaning Oven, Tankless Water Heater, Wall Oven, Washer/Dryer, Wine Refrigerator
Laundry Laundry Room, Main Level
Exterior
Exterior Feature In-Ground Irrigation
Garage Spaces 2.0
Fence Back Yard
Community Features Clubhouse, Fitness Center, Golf, Putting Green, Sidewalks, Street Lights, Tennis Court(s)
Roof Type Architectural Shingle
Street Surface Concrete,Paved
Porch Front Porch, Screened, Terrace
Garage true
Building
Lot Description Private
Foundation Crawl Space
Sewer Public Sewer
Water City
Architectural Style Transitional
Level or Stories Two
Structure Type Hard Stucco,Stone
New Construction false
Schools
Elementary Schools Mcalpine
Middle Schools South Charlotte
High Schools Ballantyne Ridge
Others
HOA Name Hawthorne Mgmt
Senior Community false
Special Listing Condition None
Read Less
Want to know what your home might be worth? Contact us for a FREE valuation!

Our team is ready to help you sell your home for the highest possible price ASAP
© 2026 Listings courtesy of Canopy MLS as distributed by MLS GRID. All Rights Reserved.
Bought with Sarah Hovde • Keller Williams Select