


$1,350,000
$1,350,000
For more information regarding the value of a property, please contact us for a free consultation.
4803 Currituck DR Charlotte, NC 28210
5 Beds
3 Baths
3,081 SqFt
Key Details
Sold Price $1,350,000
Property Type Single Family Home
Sub Type Single Family Residence
Listing Status Sold
Purchase Type For Sale
Square Footage 3,081 sqft
Price per Sqft $438
Subdivision Madison Park
MLS Listing ID 4349785
Sold Date 08/27/26
Style Transitional
Bedrooms 5
Full Baths 3
Construction Status Proposed
Abv Grd Liv Area 3,081
Year Built 2026
Lot Size 10,541 Sqft
Acres 0.242
Lot Dimensions 109x40x50x62x141
Property Sub-Type Single Family Residence
Property Description
4809 Currituck Drive | The Maple Expanded
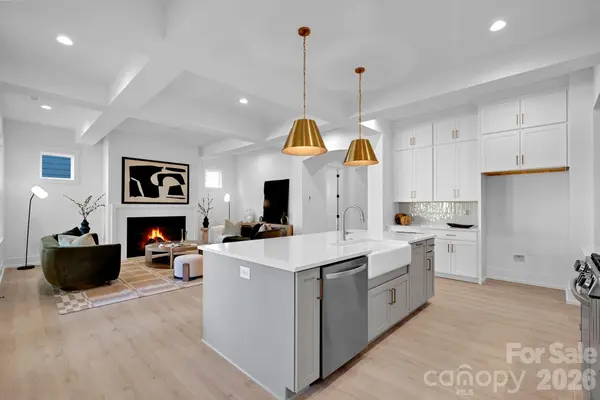
Discover the Maple Expanded, a stunning new construction that redefines luxury living in Madison Park.
Featuring designer interior design throughout, this 5BR/3BA residence blends with modern warmth. The home's open-concept layout is defined by 10-foot ceilings and expansive windows that bathe the space in natural light, highlighting curated designer lighting and high-end finishes at every turn.
Chef's Kitchen: Anchored by the LG Signature Kitchen Suite (SKS), the kitchen features ceiling-height cabinetry and Quartz countertop, Functional Design includes a dedicated "Family Entry" crafted for effortless organization and daily convenience. Prime Location, Situated in the charming heart of Madison Park, you are perfectly positioned just minutes from the vibrant energy of South End and the premier dining and boutiques of Park Road Shopping Center. Call today for a private preview!
Location
State NC
County Mecklenburg
Zoning R-5
Rooms
Primary Bedroom Level Upper
Main Level Bedrooms 1
Interior
Interior Features Attic Stairs Pulldown, Cable Prewire, Drop Zone, Entrance Foyer, Kitchen Island, Open Floorplan, Pantry, Storage, Walk-In Closet(s), Walk-In Pantry
Heating Central, Zoned
Cooling Central Air, Zoned
Flooring Tile, Vinyl
Fireplaces Type Gas Log, Great Room
Fireplace true
Appliance Dishwasher, Disposal, Exhaust Fan, Exhaust Hood, Gas Range, Gas Water Heater, Microwave, Plumbed For Ice Maker, Refrigerator with Ice Maker, Tankless Water Heater
Laundry Electric Dryer Hookup, Laundry Room, Sink, Upper Level, Washer Hookup
Exterior
Garage Spaces 2.0
Community Features None
Utilities Available Cable Available, Electricity Connected, Natural Gas, Wired Internet Available
Waterfront Description None
Roof Type Architectural Shingle
Street Surface Concrete,Paved
Porch Covered, Front Porch, Rear Porch
Garage true
Building
Lot Description Corner Lot
Foundation Slab
Builder Name Vista Homes LLC
Sewer Public Sewer
Water City
Architectural Style Transitional
Level or Stories Two
Structure Type Fiber Cement
New Construction true
Construction Status Proposed
Schools
Elementary Schools Pinewood Mecklenburg
Middle Schools Alexander Graham
High Schools Myers Park
Others
Senior Community false
Acceptable Financing Cash, Conventional, VA Loan
Horse Property None
Listing Terms Cash, Conventional, VA Loan
Special Listing Condition None
Read Less
Want to know what your home might be worth? Contact us for a FREE valuation!

Our team is ready to help you sell your home for the highest possible price ASAP
© 2026 Listings courtesy of Canopy MLS as distributed by MLS GRID. All Rights Reserved.
Bought with Linda Goss • EXP Realty LLC Ballantyne