



$810,000
$800,000
1.3%For more information regarding the value of a property, please contact us for a free consultation.
3633 Conway AVE Charlotte, NC 28209
4 Beds
2 Baths
1,659 SqFt
Key Details
Sold Price $810,000
Property Type Single Family Home
Sub Type Single Family Residence
Listing Status Sold
Purchase Type For Sale
Square Footage 1,659 sqft
Price per Sqft $488
Subdivision Colonial Village
MLS Listing ID 4407799
Sold Date 08/31/26
Style Traditional
Bedrooms 4
Full Baths 2
Construction Status Completed
Abv Grd Liv Area 1,659
Year Built 1954
Lot Size 0.270 Acres
Acres 0.27
Property Sub-Type Single Family Residence
Property Description
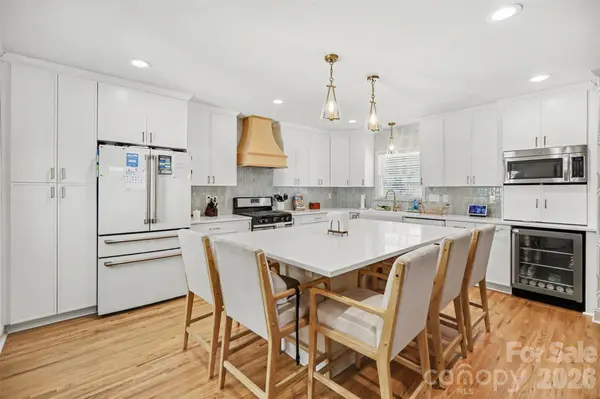
Beautifully updated home on a large lot in popular Colonial Village in Charlotte! This home has been modernized with upscale finishes and is move-in ready! The home features real hardwood floors throughout most of the living areas, and an amazing, contemporary kitchen with a large quartz island for informal dining, quartz countertops, farmhouse-style sink, gas range with exhaust hood, beverage fridge, stylish pendant light fixtures, and tons of storage thanks to kitchen cabinets that extend to the ceiling. The home has 4 bedrooms which is hard to find in Colonial Village, and the primary suite is separate from the other 3 bedrooms. Primary bath has a beautiful frameless shower door and a large, upscale vanity for each spouse with lots of counter space & storage. Large walk-in closet is off the primary bath. Step outside to a concrete patio and a large, 1/4 acre fenced-in yard with plenty of space for relaxing & entertaining! No HOA but neighbors regularly gather for "block party" type informal fun events. Location can't be beat with quick & easy access to South End light rail, I-77, Uptown Charlotte, Bank of America Stadium, & many stores & restaurants. Only 15 minutes to Charlotte International Airport. Schedule your showing today!
Location
State NC
County Mecklenburg
Zoning N1-B
Rooms
Guest Accommodations None
Primary Bedroom Level Main
Main Level Bedrooms 4
Interior
Interior Features Kitchen Island, Open Floorplan
Heating Ductless, Forced Air
Cooling Central Air, Ductless
Flooring Tile, Wood
Fireplace false
Appliance Bar Fridge, Dishwasher, Exhaust Hood, Gas Oven, Gas Range, Microwave, Washer/Dryer
Laundry In Hall, Laundry Closet, Main Level
Exterior
Carport Spaces 1
Fence Back Yard, Privacy
Community Features Sidewalks
Waterfront Description None
Roof Type Architectural Shingle
Street Surface Concrete,Paved
Porch Front Porch, Patio
Garage false
Building
Lot Description Level
Foundation Crawl Space
Sewer Public Sewer
Water City
Architectural Style Traditional
Level or Stories One
Structure Type Brick Partial,Vinyl
New Construction false
Construction Status Completed
Schools
Elementary Schools Park Road
Middle Schools Sedgefield
High Schools Myers Park
Others
Senior Community false
Restrictions No Representation
Acceptable Financing Cash, Conventional, VA Loan
Horse Property None
Listing Terms Cash, Conventional, VA Loan
Special Listing Condition None
Read Less
Want to know what your home might be worth? Contact us for a FREE valuation!

Our team is ready to help you sell your home for the highest possible price ASAP
© 2026 Listings courtesy of Canopy MLS as distributed by MLS GRID. All Rights Reserved.
Bought with Kate Henderson • EXP Realty LLC