




$1,010,000
$1,000,000
1.0%For more information regarding the value of a property, please contact us for a free consultation.
1529 Merriman AVE Charlotte, NC 28203
4 Beds
3 Baths
2,226 SqFt
Key Details
Sold Price $1,010,000
Property Type Single Family Home
Sub Type Single Family Residence
Listing Status Sold
Purchase Type For Sale
Square Footage 2,226 sqft
Price per Sqft $453
Subdivision Wilmore
MLS Listing ID 4404504
Sold Date 09/04/26
Style Arts and Crafts
Bedrooms 4
Full Baths 3
Abv Grd Liv Area 2,226
Year Built 2016
Lot Size 6,969 Sqft
Acres 0.16
Property Sub-Type Single Family Residence
Property Description
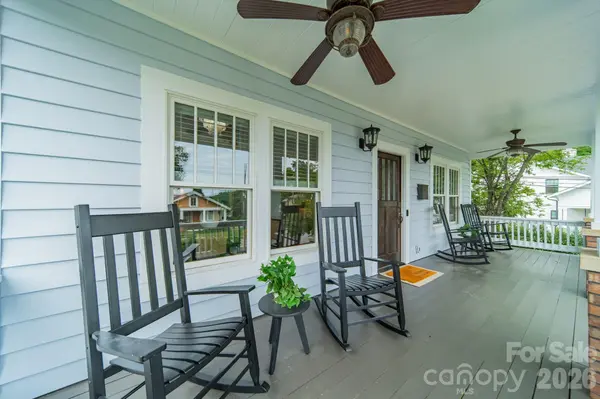
Welcome to 1529 Merriman Avenue, a rare opportunity to own a beautifully built Craftsman-style home in one of Charlotte's most loved neighborhoods! Nestled on a quiet, tree-lined street in Wilmore, this 4-bedroom home was built in 2016 with the neighborhood's character in mind, blending seamlessly with the charm and architecture of the historic homes surrounding it.
The location here is impossible to beat! Just blocks from South End, the Light Rail, and all that Uptown has to offer, you are truly in the heart of it all. Whether it is dinner with friends, enjoying the outdoors on the rail trail, catching a Panthers game, or grabbing coffee on a Saturday morning, some of Charlotte's best spots are just outside your front door.
Inside, charming features including custom trim work, wallpaper, designer lighting, and beautiful hardwood floors make this home feel special from your first steps inside. The main level features a spacious primary suite with a beautifully designed bath with oversized tile shower and dual vanity, and a custom walk-in closet. An additional bedroom and full bath on the main level add functionality for guests or a large home office. Upstairs, two more spacious secondary bedrooms share a full bath, along with a flexible loft area.
The kitchen is truly the heart of this home, with quartz countertops, stainless steel appliances, a gas range, and plenty of space to cook, gather, and entertain. The floor plan also features a large family room and open dining area to complete the first floor. Out back, the covered porch, patio, fireplace, and private yard are the star of the show, creating an easy extension of the living space and making it just as enjoyable to stay in as it is to head out.
The detached two-car garage sits behind gated access and offers even more flexibility with an in-wall AC unit, making it the perfect spot for a gym, workshop, or bonus space. With so much to offer just steps from the heartbeat of the city, this home is the kind of place that rarely hits the market, blending character, location, and lifestyle in a way that is truly special.
Location
State NC
County Mecklenburg
Zoning N1-C(HDO)
Rooms
Primary Bedroom Level Main
Main Level Bedrooms 2
Interior
Interior Features Breakfast Bar, Kitchen Island, Walk-In Closet(s)
Heating Forced Air
Cooling Ceiling Fan(s), Central Air
Flooring Carpet, Tile, Wood
Fireplaces Type Outside, Wood Burning
Fireplace true
Appliance Dishwasher, Exhaust Fan, Exhaust Hood, Gas Range, Microwave, Oven
Laundry Laundry Room, Main Level, Washer Hookup
Exterior
Garage Spaces 2.0
Fence Back Yard, Fenced, Wood
Street Surface Concrete,Gated,Paved
Porch Covered, Deck, Front Porch, Patio
Garage true
Building
Lot Description Corner Lot
Foundation Crawl Space
Sewer Public Sewer
Water City
Architectural Style Arts and Crafts
Level or Stories One and One Half
Structure Type Brick Partial,Wood
New Construction false
Schools
Elementary Schools Dilworth
Middle Schools Sedgefield
High Schools Myers Park
Others
Senior Community false
Acceptable Financing Cash, Conventional, VA Loan
Listing Terms Cash, Conventional, VA Loan
Special Listing Condition None
Read Less
Want to know what your home might be worth? Contact us for a FREE valuation!

Our team is ready to help you sell your home for the highest possible price ASAP
© 2026 Listings courtesy of Canopy MLS as distributed by MLS GRID. All Rights Reserved.
Bought with Jackie Gutierrez • EXP Realty LLC