



$558,250
$565,000
1.2%For more information regarding the value of a property, please contact us for a free consultation.
10605 Coronet CT Harrisburg, NC 28075
3 Beds
3 Baths
2,563 SqFt
Key Details
Sold Price $558,250
Property Type Single Family Home
Sub Type Single Family Residence
Listing Status Sold
Purchase Type For Sale
Square Footage 2,563 sqft
Price per Sqft $217
Subdivision Hawthorne
MLS Listing ID 4425438
Sold Date 10/23/26
Bedrooms 3
Full Baths 2
Half Baths 1
Abv Grd Liv Area 2,563
Year Built 2013
Lot Size 0.420 Acres
Acres 0.42
Lot Dimensions 117x194x118x143
Property Sub-Type Single Family Residence
Property Description
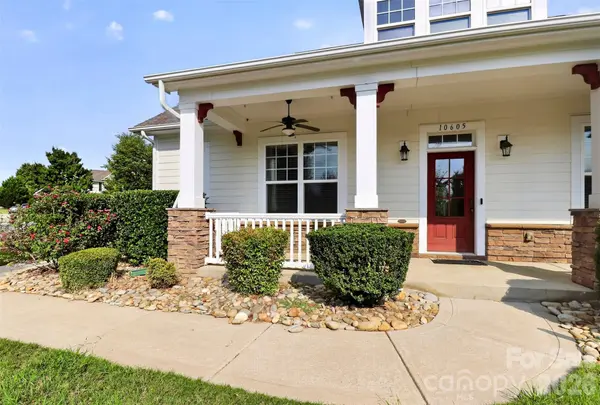
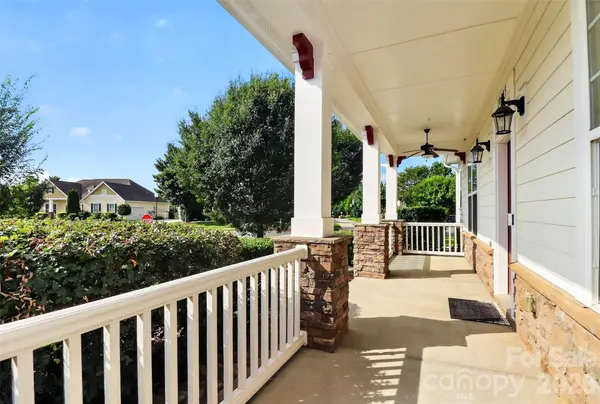
Welcome to this beautifully maintained ranch home situated on a spacious corner/Cul-du-Sac lot in Harrisburg's Hawthorne community. Offering 3 bedrooms, 2.5 baths, approximately 2,530 square feet, and a 3-car garage, this thoughtfully designed home combines comfortable everyday living with exceptional indoor and outdoor entertaining spaces. Inside, hardwood flooring, plantation shutters, and fireplace enhancements add warmth and character throughout. The versatile office/library offers the flexibility to serve as a private workspace, reading room, hobby room, or possible fourth bedroom. The primary suite offers lots of space and impeccable wood floors and includes an upgraded closet designed to maximize organization and storage. New AC unit in 2024 with an additionally air purificaiton system. No Pets have ever been inside this home, perfect for the allergy sensitive. Step outside to enjoy the covered porch, outdoor fire pit, built-in gas grill line for your grill—an inviting setting for relaxing or entertaining. The covered porch could also be easily converted into a screened porch for even more comfortable outdoor living. Professionally designed landscaping, river rock accents, bank-stabilizing plantings, and an in-ground irrigation system enhance the generous lot. Community includes an outdoor pool. Conveniently located near Harrisburg shopping, dining, and everyday conveniences, this well-appointed ranch home offers space, flexibility, and features that make it one you will want to experience in person.
Location
State NC
County Cabarrus
Zoning RL
Rooms
Guest Accommodations None
Main Level Bedrooms 3
Interior
Heating Central, Forced Air, Natural Gas
Cooling Central Air
Flooring Carpet, Tile, Wood
Fireplaces Type Family Room, Gas, Outside
Fireplace true
Appliance Dishwasher, Disposal, Gas Range, Ice Maker, Microwave, Plumbed For Ice Maker, Refrigerator with Ice Maker
Laundry Electric Dryer Hookup, Utility Room, Inside, Laundry Room, Main Level, Sink, Washer Hookup
Exterior
Exterior Feature Fire Pit, In-Ground Irrigation, Other - See Remarks
Garage Spaces 3.0
Community Features Cabana, Outdoor Pool, Sidewalks, Street Lights
Utilities Available Cable Available, Electricity Connected, Natural Gas, Underground Power Lines, Underground Utilities
Roof Type Architectural Shingle
Street Surface Concrete,Paved
Porch Covered, Front Porch, Patio, Rear Porch
Garage true
Building
Lot Description Corner Lot, Cul-De-Sac, Open Lot
Foundation Slab
Builder Name David Weekly
Sewer Public Sewer
Water City
Level or Stories One
Structure Type Fiber Cement
New Construction false
Schools
Elementary Schools Hickory Ridge
Middle Schools Hickory Ridge
High Schools Hickory Ridge
Others
Senior Community false
Restrictions Architectural Review
Acceptable Financing Cash, Conventional, FHA, VA Loan
Listing Terms Cash, Conventional, FHA, VA Loan
Special Listing Condition None
Read Less
Want to know what your home might be worth? Contact us for a FREE valuation!

Our team is ready to help you sell your home for the highest possible price ASAP
© 2026 Listings courtesy of Canopy MLS as distributed by MLS GRID. All Rights Reserved.
Bought with Karen Painter • Southern Homes of the Carolinas, Inc